
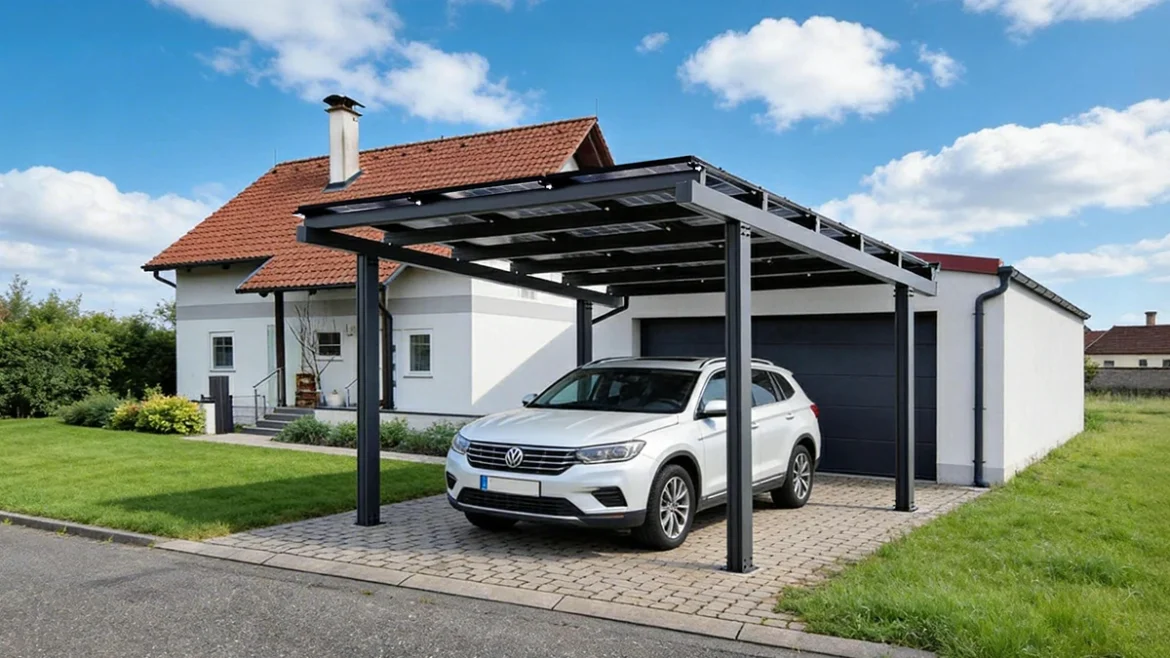
An aluminum solar carport is a parking canopy whose aluminum frame supports photovoltaic modules in place of—or above—a conventional roof. It creates electricity while providing shade and weather protection, but the frame material alone does not guarantee a safe or watertight system.
This guide explains how aluminum PV carports are designed, where aluminum performs well, when steel may be a better choice, and which engineering documents a buyer should request before ordering. It covers residential single-bay structures, double-bay systems, and commercial solar parking canopies.
Quick answer
Aluminum is light, corrosion-resistant, easy to extrude into cable and drainage profiles, and well suited to modular assembly. A good aluminum solar carport still needs a declared alloy and temper, site-specific wind and snow calculations, verified connections, a suitable foundation, controlled drainage, electrical bonding, and a clear installation plan.
What Is an Aluminum Solar Carport?
An aluminum solar carport combines three systems: a load-bearing canopy, a PV mounting system, and an electrical generating system. The columns, rafters, purlins, rails, braces, and connection plates transfer dead load, wind, snow, rain, and other forces into the foundation. The modules, inverter, wiring, grounding or bonding system, and protection devices convert sunlight into usable electricity.
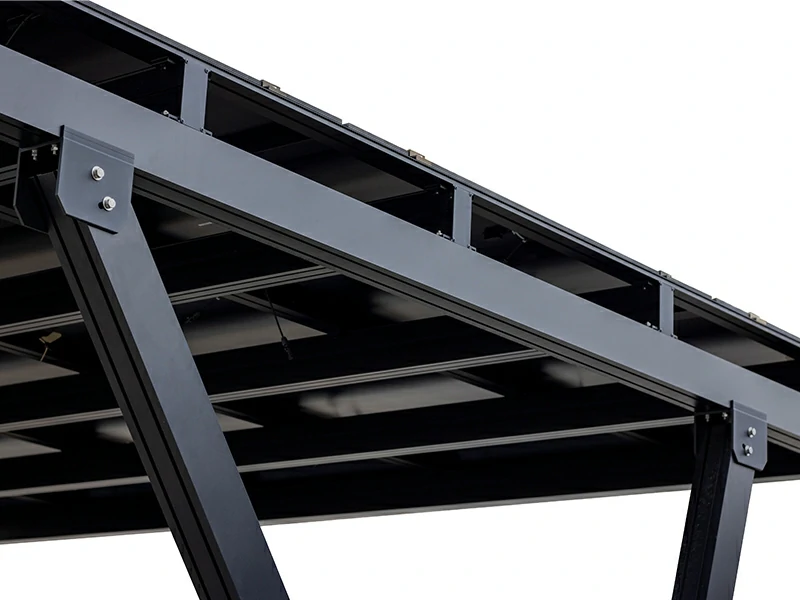
The term aluminium solar carport means the same thing in British and international English. Some products use aluminum for nearly every primary member; others use aluminum rails and purlins on steel columns. Ask for a material schedule rather than assuming that “aluminum carport” describes the entire load path.
How Does an Aluminum Solar Carport Work?
A solar carport directs sunlight, structural loads, water, and electricity through separate but connected paths. The roof angle sets the module plane and affects energy yield, drainage, overall height, and wind response. The structural frame transfers loads to footings, while rails and clamps hold the modules without exceeding the module manufacturer’s permitted clamp zones.
- Solar generation: Modules produce DC electricity, which an inverter converts to AC for site loads, EV charging, storage, or grid export.
- Vehicle protection: The canopy shades parked cars and can reduce exposure to rain, hail, and snow, subject to the roof and drainage design.
- Water control: Gaskets, cover strips, gutters, and downpipes collect and discharge water away from vehicles, walkways, foundations, and electrical equipment.
- Load transfer: Rails transfer module loads into purlins or rafters, then into columns, base plates, anchors, and the ground.
- Electrical safety: Cable routes, bonding conductors, disconnects, overcurrent protection, and earthing or grounding must follow the applicable electrical code.
A row of standard framed modules is not automatically a waterproof roof. If dry parking or controlled runoff matters, specify a tested water-management detail and the permitted module gap. Sealant alone is not a substitute for a maintainable gasket and gutter arrangement.
Why Use Aluminum for a Solar Carport?
Aluminum offers a useful combination of low density, corrosion resistance, formability, and clean appearance. Its density is about 2.7 g/cm³, compared with roughly 7.8 g/cm³ for carbon steel. That difference can reduce handling weight, but it does not mean an aluminum member can simply replace a steel member at one-third the weight. Stiffness, section shape, span, connections, alloy, and design code still control the result.
Lower handling weight
Lighter factory-made parts can reduce lifting demands and make modular assembly easier. The foundation may also see less structural dead load. However, foundation size is often governed by wind uplift, overturning, soil capacity, seismic effects, frost depth, or vehicle impact—not frame weight alone.
Corrosion resistance
Aluminum forms a protective oxide film in air and does not rust like unprotected carbon steel. It can still suffer pitting, crevice corrosion, or galvanic attack in aggressive environments. Coastal salt, industrial chemicals, trapped water, wet concrete contact, and contact with dissimilar metals require specific details.
Extruded profiles and integrated functions
Extrusion allows the manufacturer to place stiffening ribs, bolt channels, cable cavities, clamp seats, gasket grooves, and drainage paths inside one profile. This can reduce loose parts and make factory preassembly practical. The section must still be checked for local buckling, deflection, fastener bearing, and water traps.
Finish and appearance
Mill finish, anodizing, and powder coating offer different appearance and exposure options. Anodizing grows a controlled oxide layer from the aluminum surface. Powder coating adds a colored organic layer. The Aluminum Association standards library provides alloy, temper, product, and design references used across the aluminum industry.
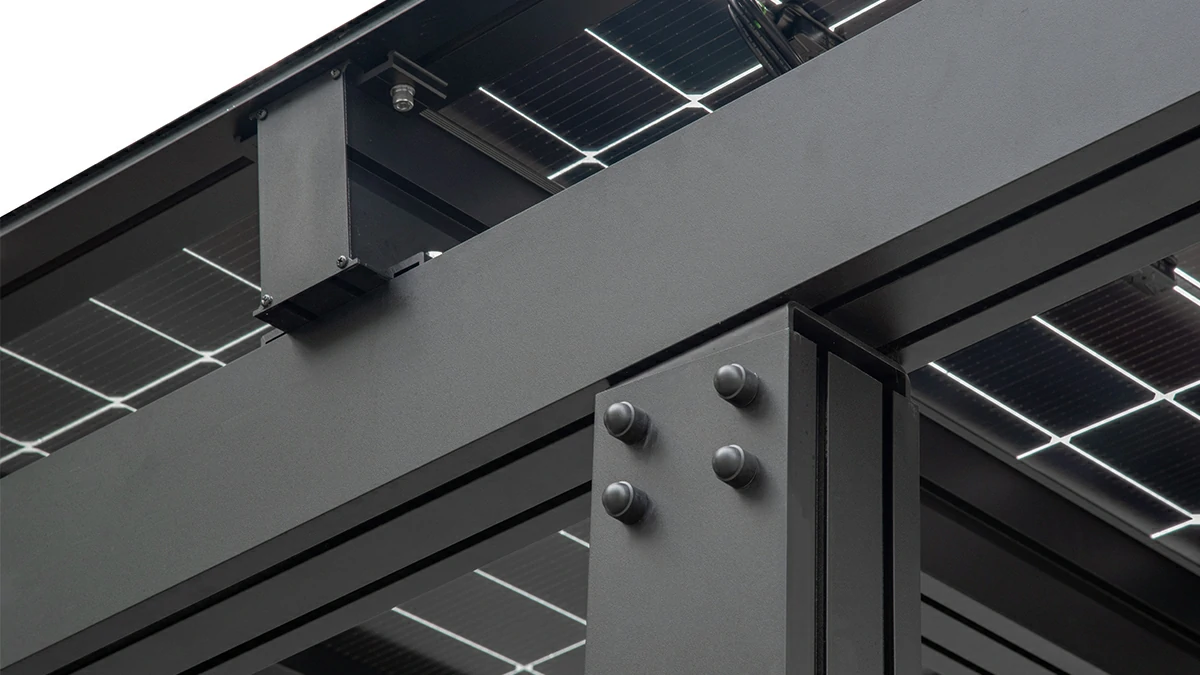
Stainless steel fasteners are common, but stainless steel and aluminum can form a galvanic couple when an electrolyte such as salt water bridges the materials. Isolation washers, compatible coatings, sealants, drainage, and the correct fastener grade may be needed. The project engineer should define the detail for the actual exposure category.
Aluminum vs. Steel vs. Timber Solar Carports
No material wins every project. Aluminum often suits residential and architectural carports where low handling weight, finish quality, and modular connections matter. Steel can be more economical for long spans and heavy commercial structures. Timber can fit selected architectural goals but needs careful moisture, connection, fire, and maintenance planning.
| Decision factor | Aluminum | Steel | Timber |
|---|---|---|---|
| Material density | Low | High | Low |
| Elastic stiffness | Lower than steel | High | Direction- and grade-dependent |
| Corrosion or decay risk | Good general resistance; details still matter | Needs galvanizing, coating, or other protection | Needs moisture and biological protection |
| Long-span efficiency | Project-specific | Often favorable | Possible with engineered members |
| Factory extrusion | Excellent for integrated channels | Limited compared with aluminum extrusion | Not applicable |
| Field welding | Specialized and often avoided | Common with approved procedures | Not applicable |
| Architectural finish | Anodized or powder-coated | Painted, galvanized, or duplex-coated | Natural, stained, or coated |
| Typical maintenance focus | Joints, drainage, coatings, galvanic isolation | Coating damage, rust, joints, drainage | Moisture, checking, decay, coatings, connectors |
Compare complete structures at the required span and load—not price per kilogram. The lower-cost option may change after foundations, coating, transport, lifting, assembly time, drainage parts, inspection, and long-term maintenance enter the estimate.
Which Aluminum Alloy and Finish Should You Specify?
A buyer should request the alloy, temper, mechanical properties, profile drawings, finish specification, and material certificates. “High-strength aluminum” is not enough. Structural extrusions may use alloys from the 6xxx family, but alloy and temper selection varies by region, member function, fabrication process, and design standard.
- Alloy and temper: Confirm the exact designation on drawings and certificates.
- Profile dimensions: Request wall thickness, cross-sectional drawing, tolerances, and member identification.
- Finish: State anodizing or powder-coating type, thickness or class, color, gloss, preparation, and applicable standard.
- Cut edges and drilled holes: Confirm whether the finish sequence leaves exposed surfaces and how the supplier treats them.
- Fastener compatibility: Define material, grade, isolators, locking method, and installation torque.
- Environmental exposure: Identify coastal, industrial, chemical, high-humidity, or deicing-salt conditions before design.
Architectural anodizing is intended for permanent exterior applications where appearance and long life matter, but the selected treatment must match the exposure and appearance requirements. Color variation, rack marks, repair limits, and acceptable visual distance should be agreed before production.
Structural Checks That Matter Most
At LuminVolt, the carport is treated as a building structure first and a PV mount second. The structural model should represent the actual geometry, support conditions, member properties, connection stiffness, module arrangement, and governing load combinations.
Wind uplift and lateral load
An open-sided canopy behaves differently from a closed building. Wind can act on both faces of the roof, create large edge and corner pressures, and produce uplift, sliding, overturning, and torsion. Local design wind speed, terrain, exposure, canopy height, roof angle, module gaps, and nearby buildings all affect pressure.
Snow, rain, and ponding
Snow design must address balanced and unbalanced accumulation, drifting, sliding snow, adjacent roofs, and blocked drainage where relevant. Gutters should handle the design rainfall without sending water onto access routes or footings. Low-slope roofs require particular attention to deflection and ponding.
Deflection and serviceability
A member can have adequate strength yet deflect enough to damage seals, misalign gutters, loosen interfaces, or create an unacceptable appearance. Ask which deflection limits govern the rafters, purlins, module supports, and cantilevered tips under service loads.
Connections and local checks
Bolts, screws, slots, clamps, brackets, and anchors often govern prefabricated systems. The calculation should check bolt shear and tension, bearing, tear-out, net section, block shear, slip where relevant, local profile deformation, prying, fatigue where cyclic effects matter, and installation tolerances.
Use our solar panel wind and snow load calculator for a preliminary load study, then have a qualified professional complete the site-specific structural design and code review.
Foundation and Site Design
The foundation must resist compression, uplift, lateral load, and overturning in the actual soil. Common options include reinforced concrete pads with anchor bolts, drilled piers, driven piles, ground screws, and attachments to an existing verified slab. The correct system depends on geotechnical conditions, pavement, frost, utilities, drainage, seismic demand, and construction access.
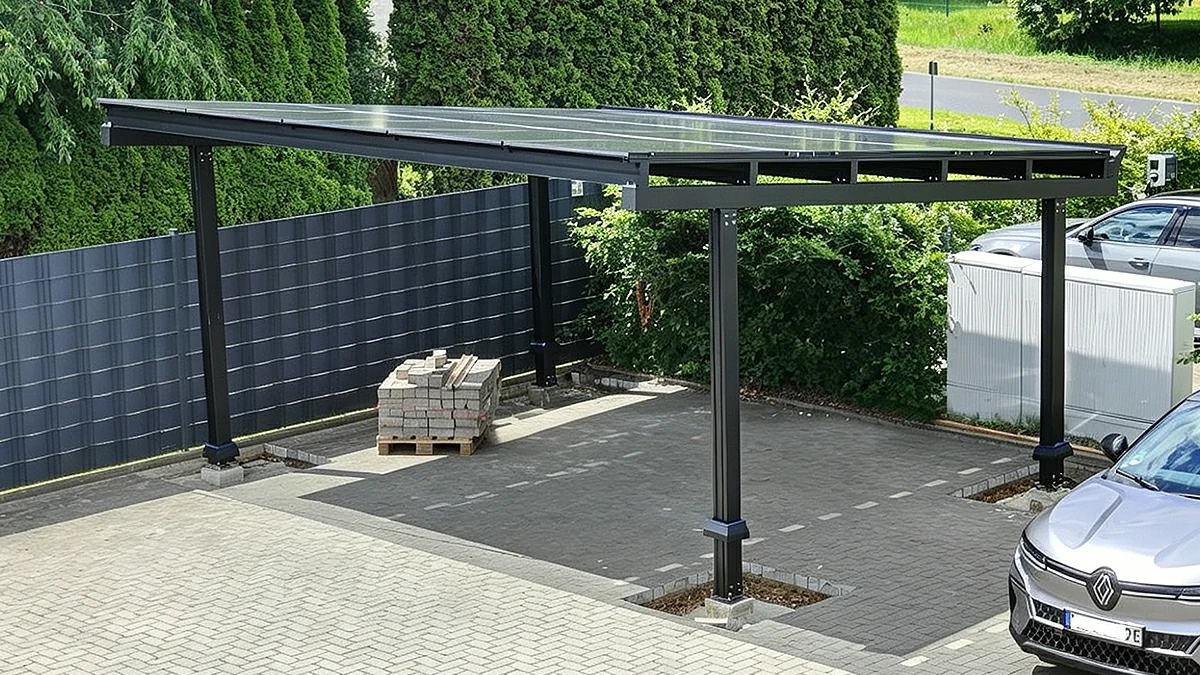
Do not assume that a lighter aluminum frame always permits a smaller footing. Wind overturning frequently controls solar canopies. Before excavation, locate buried utilities and confirm finished levels, vehicle clearance, accessible routes, bollards, wheel stops, downpipe discharge, snow storage, and collision protection.
PV, Waterproofing, and EV-Charging Details
The most successful carports coordinate structural, waterproofing, PV, and parking requirements before fabrication. Late changes to module dimensions or clamp zones can move rails, alter drainage, change loading, and invalidate shop drawings.
- Module compatibility: Verify dimensions, frame thickness, clamp zones, orientation, glass type, connector positions, and warranty conditions.
- Waterproofing: Define gaskets, joints, gutters, downpipes, leaf access, overflow routes, and replacement procedures.
- Cable management: Keep cables supported, protected from sharp edges and standing water, and accessible for inspection.
- Grounding and bonding: Use listed or approved methods compatible with anodized and coated surfaces.
- Inverter and disconnects: Place equipment where ventilation, service access, impact protection, and environmental ratings are suitable.
- EV charging: Check charger power, cable reach, accessibility, protection from collision, network connection, load management, and future expansion.
The U.S. Department of Energy’s Alternative Fuels Data Center notes that solar parking canopies require additional parking-space and infrastructure planning while adding shaded and protected parking. Its workplace solar charging case study shows how canopy generation can support vehicle charging, while grid electricity remains available when solar output is insufficient.
How Much Electricity Can a Solar Carport Produce?
Annual energy depends on installed DC capacity, location, orientation, tilt, shading, module temperature, inverter efficiency, wiring losses, soiling, downtime, and degradation. Calculate capacity by multiplying the number of modules by module wattage.
PV capacity (kWp) = module count × module power (kW)
For example, 12 modules rated at 450 W create a 5.4 kWp array. If a site model predicts a specific annual yield of 1,250 kWh per kWp, estimated first-year generation is 5.4 × 1,250 = 6,750 kWh before any adjustments not already included in the model.
Use location-specific simulation rather than copying this example. The European Commission’s PVGIS tool can estimate monthly and annual PV output across much of the world. Compare generation with the site’s interval load and planned EV charging schedule; our solar self-consumption guide explains that calculation.
What Should a Buyer Request From the Supplier?
A complete proposal should identify what is included, what remains project-specific, and which party owns each design task. Ask for documents before approving production, not after the shipment arrives.
| Document or detail | What to verify |
|---|---|
| General arrangement drawing | Bay size, clear height, column positions, roof slope, module layout, drainage, and parking envelope |
| Design criteria | Applicable code, wind, snow, seismic, rain, exposure, load combinations, and serviceability limits |
| Structural calculations | Members, connections, anchors, reactions, assumptions, and engineer approval where required |
| Material schedule | Alloy, temper, stainless or carbon-steel grades, finish, isolators, and certificates |
| Foundation reactions | Compression, shear, uplift, moment, load combinations, and coordinate system |
| Waterproofing details | Gaskets, joints, gutters, downpipes, outlets, overflow, and maintenance access |
| PV compatibility | Approved modules, clamp zones, fasteners, electrical bonding, and cable routes |
| Installation manual | Sequence, tolerances, torque values, temporary bracing, lifting, inspection, and sign-off |
| Warranty and exclusions | Structure, finish, waterproofing, hardware, environment, maintenance, labor, and remedy |
For broader system selection, compare the frame with our solar photovoltaic carport overview and single solar carport options. A supplier should be able to connect product details to the design criteria for your site.
Installation and Maintenance
Installation time cannot be promised from parking-bay count alone. Foundation curing, survey control, lifting access, crew size, preassembly level, electrical scope, inspections, and weather can matter more than frame weight. The electrical connection should be completed and tested by qualified personnel, and structural work should follow the approved drawings.
- Survey the site and locate utilities.
- Confirm geotechnical data, drainage, permits, and design loads.
- Set foundations, anchors, or piles within the stated tolerances.
- Assemble columns and primary members with temporary stability controls.
- Install purlins, rails, drainage parts, bonding provisions, and cable routes.
- Install modules within approved clamp zones and tighten fasteners to specified values.
- Complete wiring, protection, inverter, EV-charging, and monitoring work.
- Inspect structure, torque records, drainage, insulation, bonding, labeling, and commissioning results.
Aluminum reduces coating maintenance compared with painted carbon steel, but the carport is not maintenance-free. Inspect fasteners, anchors, impact damage, module clamps, seals, gutters, downpipes, cables, bonding points, finish damage, and signs of galvanic or crevice corrosion. Follow the structural, module, inverter, and electrical-equipment maintenance documents.
Frequently Asked Questions
Does an aluminum solar carport rust?
Aluminum does not form iron rust, but it can corrode. Salt, chemicals, trapped moisture, wet concrete, damaged finishes, and dissimilar-metal contact can cause pitting, crevice, or galvanic corrosion. Correct alloy, finish, isolation, and drainage details remain important.
Is aluminum stronger than steel for a solar carport?
Material names alone do not decide structural capacity. Steel is generally stiffer, while aluminum has lower density and can use optimized extruded shapes. Compare complete engineered members and connections under the same loads, spans, and deflection limits.
Is an aluminum solar carport waterproof?
Only if the roof system includes suitable module gaps, gaskets or cover strips, gutters, joints, downpipes, and controlled overflow. Standard module clamps and open gaps do not create a watertight roof.
Can an aluminum carport support EV chargers?
Yes. The design must coordinate charger power, cable routing, load management, protection, accessibility, network connection, equipment location, collision protection, and future expansion.
Does a lighter frame always need a smaller foundation?
No. Wind uplift and overturning, soil capacity, frost, seismic forces, impact, anchor layout, and column reactions can govern the foundation. Use the supplier’s reactions and site geotechnical data.
How long does installation take?
Duration depends on foundations, bay count, access, preassembly, crew, electrical work, inspections, and weather. Request a project schedule that separates civil, structural, PV, electrical, testing, and approval activities.
Choose the Structure From Verified Project Data
An aluminum solar carport can provide a clean appearance, lower handling weight, corrosion resistance, organized cabling, and useful parking-space generation. Those advantages depend on disciplined engineering and clear documents. Choose the system from site loads, spans, soil, drainage, electrical scope, exposure, and maintenance needs—not from a material slogan.
LuminVolt supports residential and commercial solar carport projects from structural selection through project-specific configuration. Review our wider solar mounting structure guide or contact the LuminVolt team with your module data, parking layout, location, wind and snow requirements, and preferred finish.